





 Indonesia
 日本語
日本語


Common Welding Defects in Steel Fabrication
Welding defects can affect the strength, fit-up, appearance, and long-term reliability of fabricated steel components. In industrial fabrication, even a small discontinuity may lead to additional inspection, rework, schedule delays, or difficulty during the next production stage.
Understanding common welding defects helps project teams identify potential issues earlier and improve coordination between fit-up, welding, inspection, finishing, and delivery preparation. However, the acceptable condition of a weld should always be reviewed against the applicable drawing, project specification, and approved welding procedure.
Common Welding Defects and Why They Matter
1. Porosity

Welding defects can affect the strength, fit-up, appearance, and long-term reliability of fabricated steel components. In industrial fabrication, even a small discontinuity may lead to additional inspection, rework, schedule delays, or difficulty during the next production stage.
Understanding common welding defects helps project teams identify potential issues earlier and improve coordination between fit-up, welding, inspection, finishing, and delivery preparation. However, the acceptable condition of a weld should always be reviewed against the applicable drawing, project specification, and approved welding procedure.
2. Undercut

Undercut is a groove or depression formed along the edge of a weld, where the base material has melted away without being fully filled by weld metal.
This condition may be associated with excessive heat input, incorrect travel speed, poor welding angle, long arc length, or insufficient filler deposition along the weld edge. Undercut can reduce the effective thickness of the base material and create a stress concentration along the weld toe.
Visual inspection is important because undercut is often visible after welding and before finishing or painting.
3. Lack of Fusion

Lack of fusion occurs when the weld metal does not properly bond with the base material or with a previous weld pass.
This issue may be caused by insufficient heat input, unsuitable welding technique, poor joint preparation, contamination, incorrect electrode or torch angle, or improper travel speed. In multi-pass welding, lack of fusion can also occur between weld layers when the previous surface has not been adequately cleaned or prepared.
Because the weld may appear acceptable from the surface while lacking complete bonding internally, inspection requirements should be reviewed carefully for the project.
4. Incomplete Penetration

Incomplete penetration occurs when the weld does not reach or fuse through the full intended depth of the joint, especially at the root area.
This can result from insufficient root opening, incorrect bevel preparation, low heat input, unsuitable welding sequence, poor access to the joint, or an inappropriate welding position. Incomplete penetration is different from lack of fusion, although both can affect the connection between welded materials.
For components with critical joint requirements, accurate fit-up and joint preparation should be checked before welding begins.
5. Slag Inclusion

Slag inclusion happens when non-metallic material becomes trapped inside the weld metal. It is more likely to occur in welding processes that produce slag and in multi-pass welding applications.
Common causes include insufficient cleaning between passes, poor weld bead overlap, an uneven previous weld surface, incorrect welding angle, or unsuitable process control. Slag left between passes can prevent proper bonding and create internal discontinuities.
Cleaning with suitable methods such as wire brushing, chipping, or grinding between passes helps maintain a cleaner welding surface before the next layer is applied.
6. Cracks
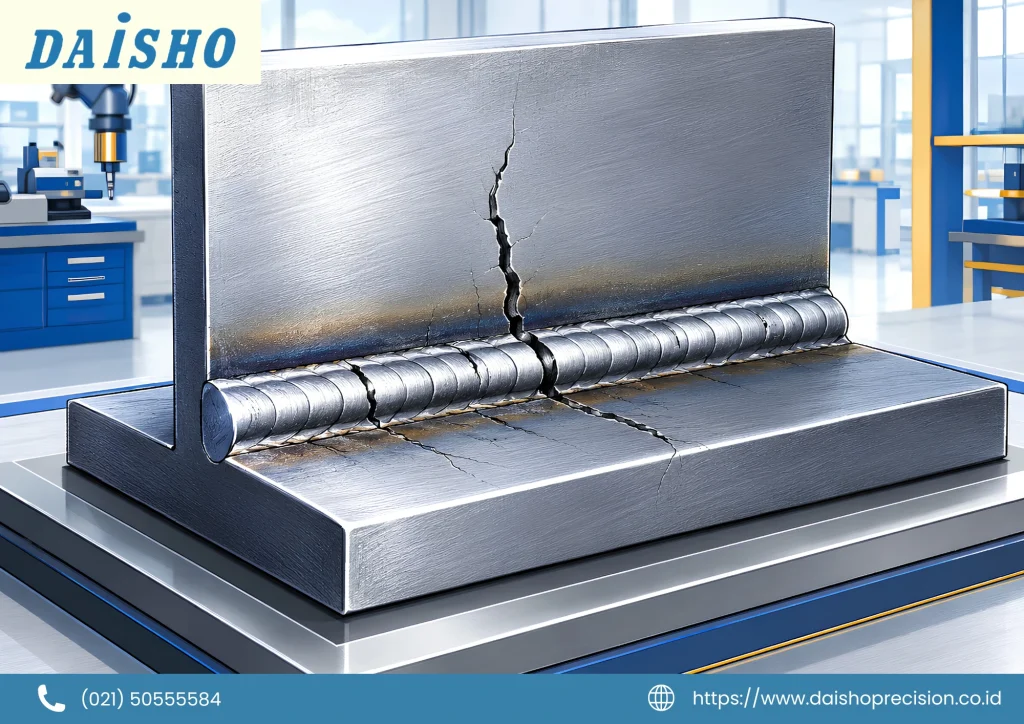
Cracks are among the most serious welding defects because they may grow under load, vibration, temperature changes, or service conditions.
Cracks can appear in the weld metal, at the weld toe, at the root, or within the heat-affected zone. Their causes may involve material condition, joint restraint, heat input, cooling conditions, hydrogen exposure, unsuitable filler selection, or stress concentration.
Any visible crack should be reviewed before the component moves to finishing, painting, assembly, or delivery preparation. Repair decisions should be based on the applicable project requirement and approved quality-control process.
7. Excessive Spatter and Irregular Weld Profile

Excessive spatter is not always treated as a structural defect, but it can indicate unstable welding conditions and create unnecessary cleanup work. It may also affect the appearance of the finished component and make surface preparation more difficult before painting or coating.
An irregular weld profile may include inconsistent bead shape, excessive reinforcement, poor transition at the weld toe, or uneven weld width. These conditions should be checked visually because they can indicate that welding parameters, travel speed, electrode angle, or fit-up conditions need further review.
How to Reduce Welding Defects
Reducing welding defects starts before the welding arc is formed. A more controlled process may include:
- Reviewing drawings, weld details, and joint requirements before production
- Preparing clean, properly fitted joint surfaces
- Confirming material type, thickness, consumables, and welding method
- Using suitable welding parameters for the joint and production condition
- Cleaning slag, spatter, and contaminants between welding passes
- Checking fit-up, weld profile, and visible conditions during production
- Completing inspection before the component moves to finishing or painting
Early checks are generally more efficient than identifying issues after fabrication, machining, finishing, or delivery preparation has already progressed.
For a broader discussion on production quality and avoidable rework, explore our article about steel fabrication rejects and how to reduce them.
Build Welding Quality into the Fabrication Process
Managing welding defects is not only the responsibility of the welder. Consistent welding quality depends on engineering preparation, material condition, joint fit-up, consumable handling, process control, inspection, and coordination between production stages.
For industrial steel fabrication, welding should be considered as part of a connected workflow rather than a standalone process. Clear communication between engineering, cutting, machining, bending, assembling and welding, finishing, painting, and delivery teams can help reduce avoidable rework and support more reliable project execution.
Explore our manufacturing operations to understand the connected production stages behind steel fabrication. When your drawing, material specification, estimated quantity, process requirement, or delivery target is ready, you may also discuss your project requirement with PT. Daisho Precision.